
AI Vertical Garden Design Generator
A vertical garden is the one piece of planting you have to commit to before you can picture it. The wall is already that colour, the light already comes from that side, and every supplier photograph is a flawless green rectangle on a clean white elevation that tells you nothing about your own yard. This AI vertical garden design generator turns a description into a planted wall photographed in a real place in about thirty seconds — felt pockets on spalled brick, stacked herb troughs, a fern and moss living wall in a steel frame, terracotta pots on iron rings, ivy through galvanised mesh and planted guttering on old weatherboarding. All six results are below exactly as they came back, including the pockets that came back empty and the pots that refused to hang anywhere but a grid.
Design a Vertical Garden FreeTry the AI Vertical Garden Design Generator — Free
Pick a system, then use the box for what is specific to your wall — the planting and how it changes from the bottom of the panel to the top, the width and height in centimetres, how the thing is fixed back, and above all what it is fixed to: spalled brick, blown render, limewashed stone, painted weatherboarding. Each preset already carries the camera height, the stated sizes, the damaged wall that keeps the result photographic and the itemised ban on plant labels, chalked slates and maker marks that produced the six pictures below.
AI Vertical Garden Design Generator
Choose a planting system, name your plants, your sizes and the wall it hangs on, and get a photorealistic vertical garden on a real wall. Up to 4K.
Six Walls From the AI Vertical Garden Design Generator, Shown Exactly As They Came Back
Nothing here was retouched and nothing was run twice. The captions say what the prompt asked for, what arrived and what drifted — the stacks that counted correctly, the pockets that came back empty, the pots that formed a grid they were told not to form and the scrawl that appeared in the paint.
What the AI Vertical Garden Design Generator Gets Right and Wrong
A planted wall is a flat plane, a repeated container and a mass of growth, fixed to something that is already there. Almost everything learned from this run comes out of those four facts.
A stack holds its number, again, at three and at four
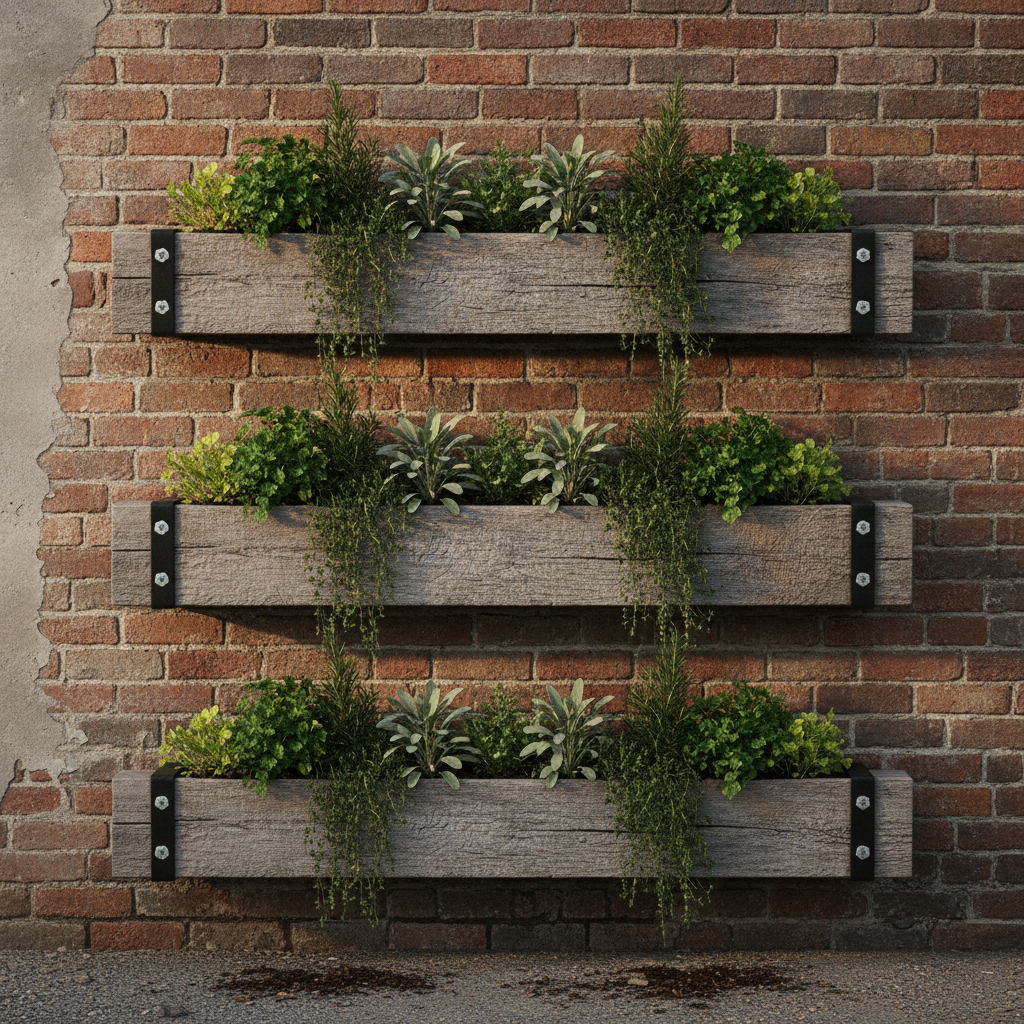
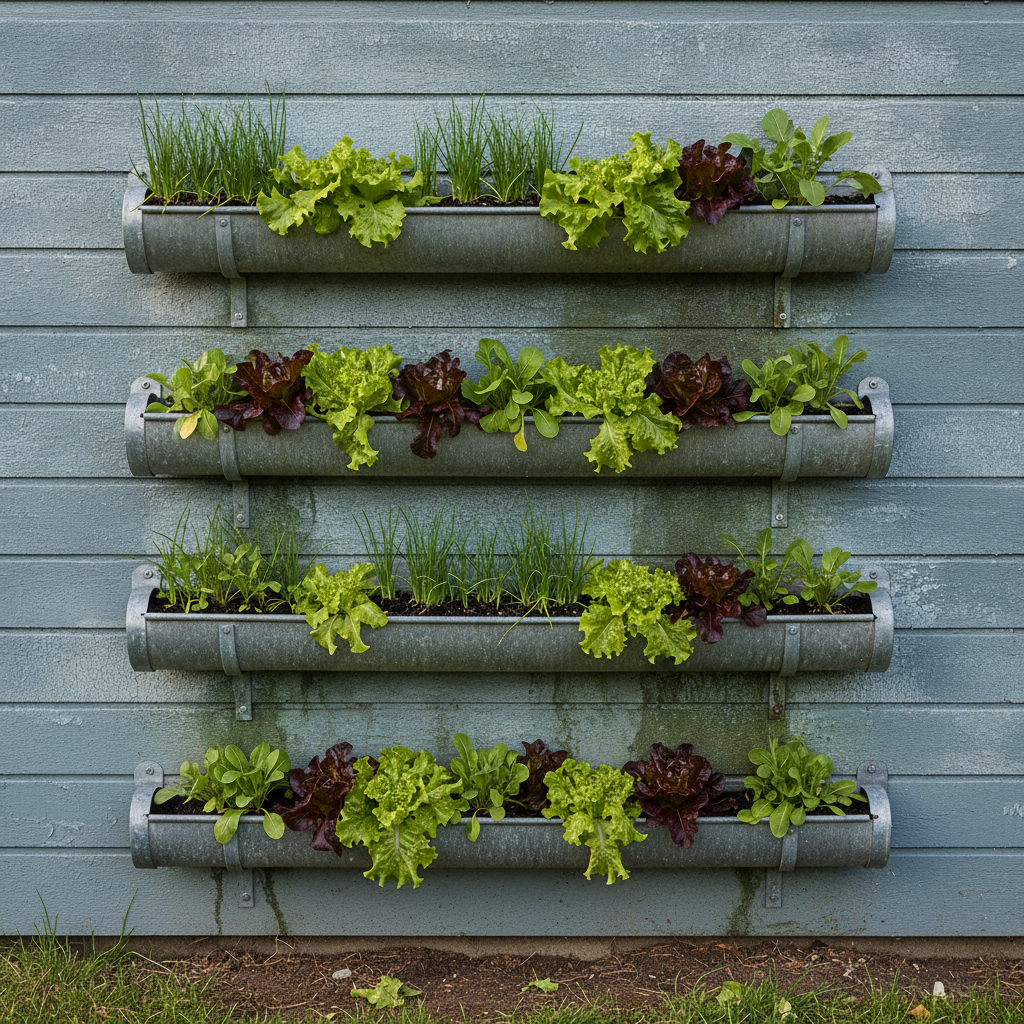
Three timber troughs stacked one above another came back as three. Four lengths of guttering stacked one above another came back as four. Set against the previous page in this series, where a row of four iron bars arrived as three and a frame built on three uprights arrived with five, the pattern is now hard to argue with. Parts stacked vertically, each one spanning the width of the picture, are counted. Parts standing side by side in a row are spaced by whatever the structure appears to need. If you need an exact number in a vertical garden, stack it.
Telling it to be irregular produces a grid
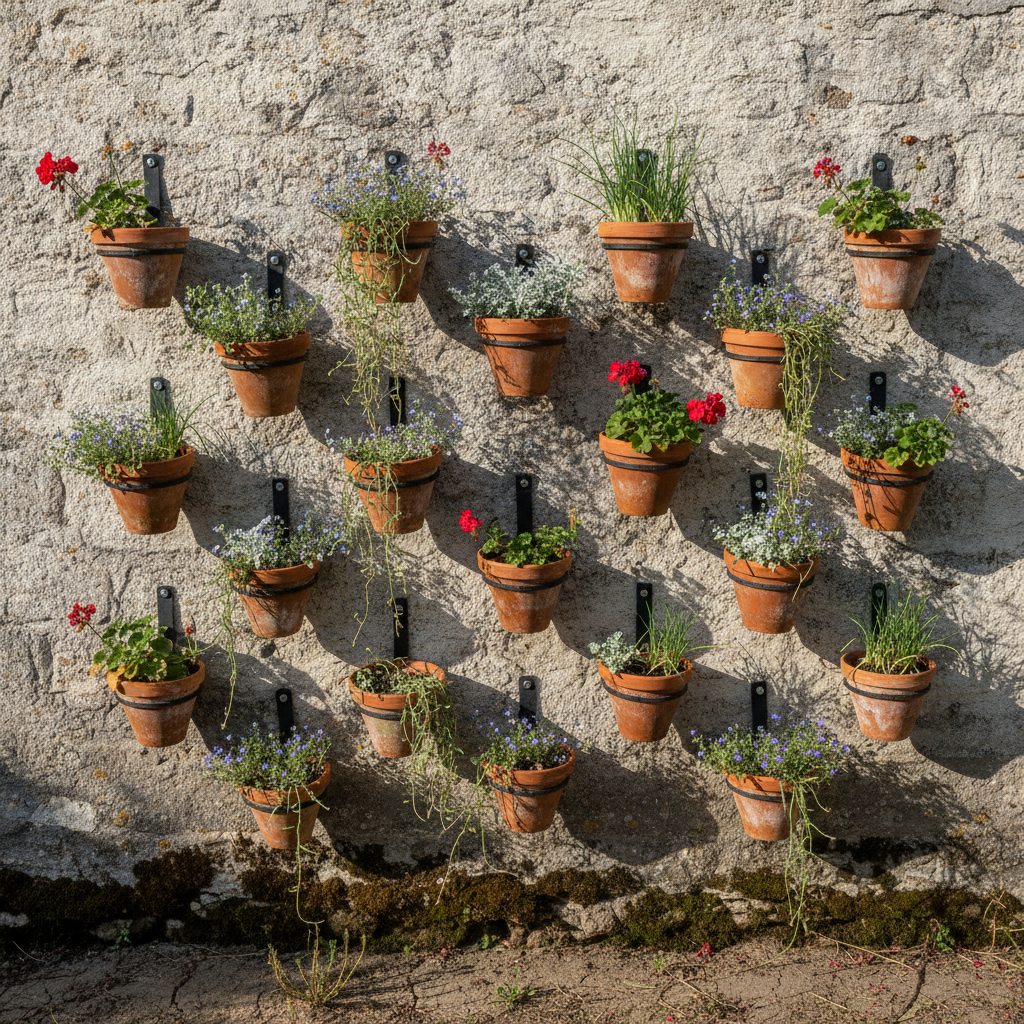
The terracotta pot wall was told, in plain words, that the pots hang at many different heights in a loose irregular scatter rather than in a grid or a straight row. It came back as a textbook staggered lattice with every pot sitting on a clean diagonal with its neighbours. This belongs with the finding that a negative clause cannot hold a shape: the model has a strong layout prior for repeated identical objects on a flat plane, and naming the layout you do not want does not displace it. If you want irregularity, describe specific positions and specific gaps instead.
Completeness is an instruction, and it fails like a negative
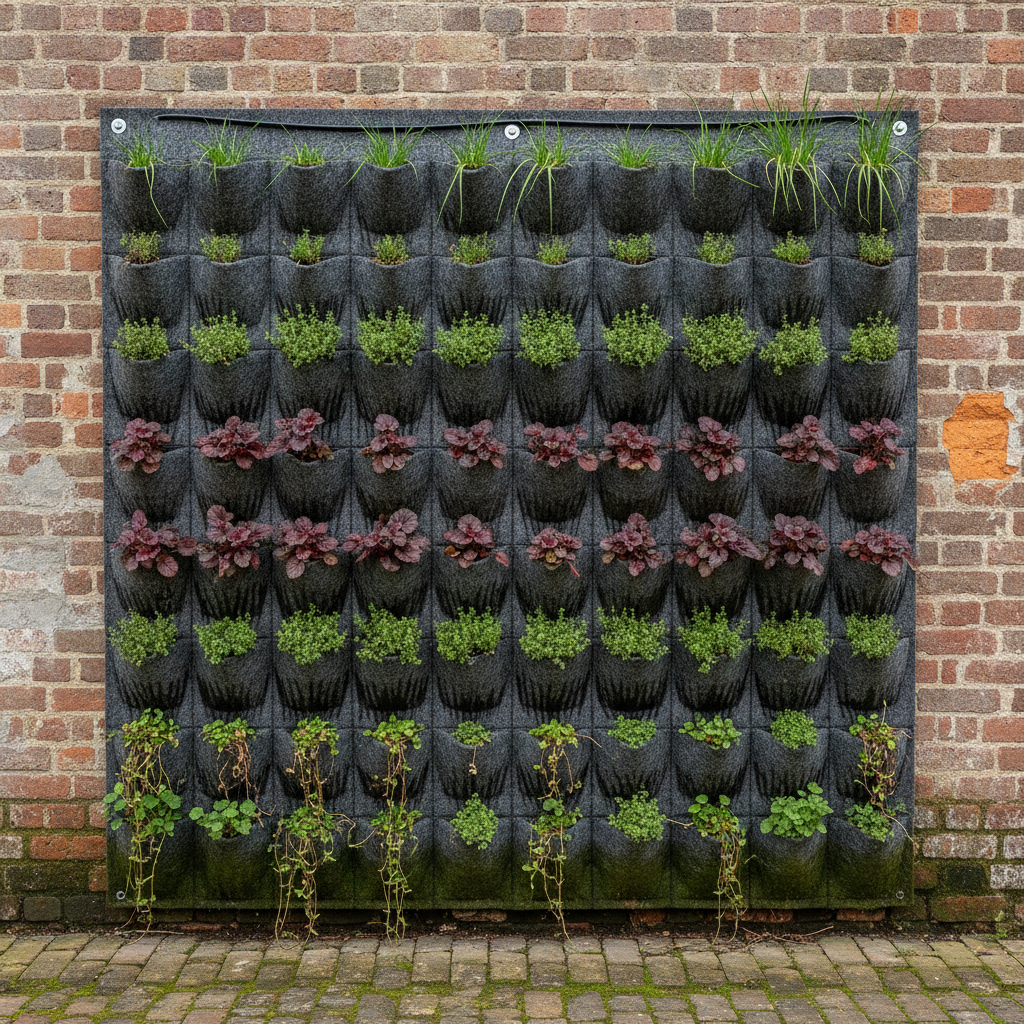
The felt pocket wall was told that every pocket is planted and that no pocket is empty anywhere. About half of them are empty. This is new and it generalises beyond vertical gardens: a statement that applies to every one of many repeated receptacles behaves exactly like a ban on something structural, in that plausibility overrides it. A planting wall with some gaps is what the model has seen, so that is what you get. Plant fewer, larger things in fewer, larger receptacles if a full wall matters to you.
Positive extent works on a mass and fails on a member
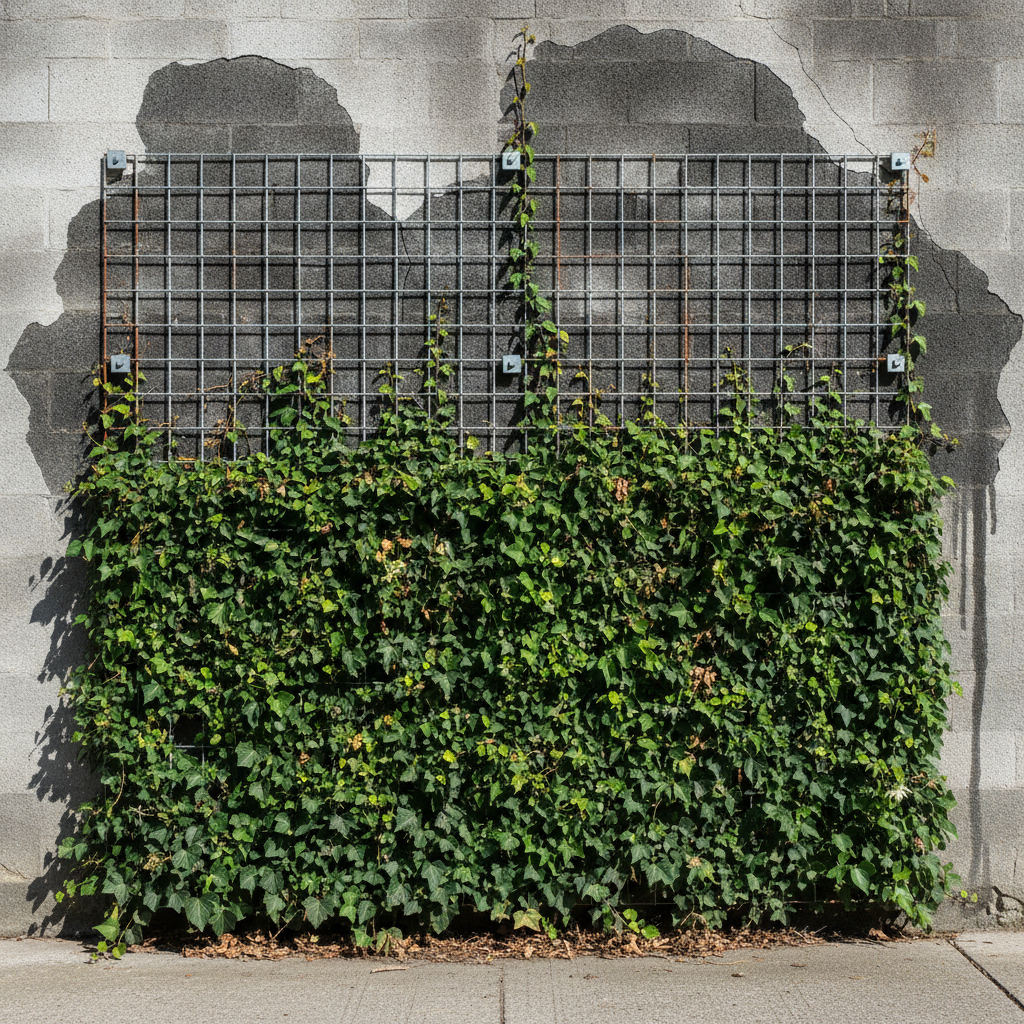
Two sentences in this run used the same positive-extent wording that earlier pages found reliable. The ivy, told to cover the mesh as one unbroken sheet of leaf exactly as wide as the mesh itself, did exactly that, including stopping at the stated two-thirds height. The scaffold troughs, told to run the full width of the picture from edge to edge, came back inset with brickwork showing past both ends. The difference is that a continuous mass can simply be made wider, while a rigid member has two ends that need somewhere plausible to land.
The chalked paint recipe is itself a text carrier
An earlier page in this series solved the problem of paint refusing to look old by asking for the failure paint actually has: crazed into a fine network, chalked, powdery, thinned to a paler shade where the sun strikes it. It works, and it has a cost. The planted gutters are mounted on weatherboarding described exactly that way, and a faint pale scrawl of letterforms has appeared in the chalking at the right-hand edge. A large flat painted plane that is supposed to carry pale irregular marks is an invitation to put writing on it. Keep the chalked finish, but break the plane up with boards, shadow, splits and planting.
Foliage carries photographic realism on its own
Five of these six frames are unambiguously photographs, and the one that still reads like a render is the trough wall, which is also the only frame whose subject is three clean repeated rigid objects with a lot of flat wall around them. Every page in this series has found that a damaged wall with a second material showing through is what makes a picture look taken. A vertical garden adds something better: an irregular organic mass of real growth, with uneven leaves and dead ones among them, which no renderer bothers to fake.
How It Works
Pick the system
Six presets: a charcoal felt pocket panel planted in courses, three reclaimed scaffold-board troughs of kitchen herbs on black steel brackets, a dense fern and moss living wall in a blackened steel frame, terracotta pots hung on wrought-iron rings, ivy trained through galvanised mesh, and four lengths of planted guttering on painted weatherboarding. Each one already carries the camera, the sizes and the text ban.
Add your wall and your planting
Put the specifics in the box: the plants and how they change from the bottom of the panel to the top, the width and height in centimetres, how the panel or trough is fixed back and to what. That last part matters most. Brick with the mortar washed out, render blown back to blockwork, old crazed limewash or chalky painted boarding is what makes the picture look taken rather than rendered.
Check it, then download
About thirty seconds later you have a planted wall. Before you judge it, check three things on a zoomed crop: are the containers all actually planted, which they often will not be. Did a scatter you asked for come back as a grid. And is there a label, a tag or a mark on any bracket or fitting. Then download at up to 4K.
Writing a Prompt That Produces a Believable Vertical Garden
Four habits that separate a planted wall worth showing a landscaper from one you regenerate, all learned from the six results above.
Stack it if you need to count it
Three troughs stacked above one another arrived as three and four gutters stacked above one another arrived as four, while the previous page in this series watched a side-by-side row of four bars arrive as three. Vertical gardens happen to suit this perfectly, because almost every system is a stack. Give your stack an exact number and a stated spacing, and leave anything arranged side by side described as a rhythm rather than a count.
Describe the gradient, not the fill
The best thing the felt wall did was change as it climbed: trailing stems at the bottom, rosettes and mounds in the middle, upright grasses at the top, exactly as written. The worst thing it did was leave half its pockets empty after being told not to. A described change from bottom to top is reliable. A statement that every container is full is not, so either accept the gaps or use a system with fewer, bigger openings.
Give a mass an extent, give a member a landing
Saying the ivy covers the mesh as one unbroken sheet exactly as wide as the mesh itself worked perfectly. Saying the troughs run the full width of the picture from edge to edge did not, and they came back inset with brick showing past both ends. A continuous mass can just be grown wider, while a rigid member has two ends that need a plausible place to stop. Tell it where the ends go — into a return wall, behind a post, out of the frame — rather than only how wide it is.
Refuse the label and the slate as objects
Real planting walls are covered in plant tags, chalked slates, printed compost bags and branded irrigation fittings, and five of these six frames have none of it. The wording that does it names the carriers one at a time, from every pocket, trough and gutter down to every screw head and clip, and then removes the label, tag, slate, sign and seed packet as objects instead of asking for blank ones. Watch the two that got through: a bracket plate and a large flat panel of chalky paint.
Who Uses an AI Vertical Garden Design Generator
Anyone with a small yard and a big blank wall
The wall is usually the largest surface you own and the one nobody has a plan for. Generating the same wall as felt pockets, as hung pots and as ivy on mesh settles in ten minutes what would otherwise be a season of wondering, and it costs nothing to find out that the pot wall is the one you actually like.
Landscape designers presenting a scheme
A planted wall is almost always presented as a green rectangle on an elevation, which is the one drawing a client cannot read. A photograph of the proposed system on a wall with the right brick, the right light and a real shadow across it carries a scheme far better, and it takes thirty seconds rather than an evening in a rendering package.
Living wall and green wall installers
Quoting is easier when the customer can see the difference between a framed moss and fern wall and a stack of troughs before anything is specified. Just do not read the picture as a materials list, because the number of planted cells and the way the brackets are bolted are the two least reliable things in it.
Restaurants, cafes and small retail
A herb wall by the kitchen door or a green wall behind the outdoor seating is a decision made from a mood board that never matches the building. Generating it against your own brickwork, at your own height, in your own light is a far better basis for spending the money.
Allotment and kitchen gardeners
Planted guttering, pocket panels and stacked troughs are the cheapest ways to grow salad in a small space, and all three look completely different in practice. Seeing four gutters of lettuce on your own shed wall, at the right heights, is a more useful plan than any diagram of the same idea.
Renters and balcony growers
Everything has to be reversible, so the fixing matters as much as the planting. Generating the same wall with screwed straps, with standoff mesh and with free-standing stacked troughs makes it obvious which system suits a wall you are not allowed to drill, before you buy any of it.
AI Vertical Garden Design Generator FAQ
Related Design Tools
AI Trellis Design Generator
The other way to plant a wall, and the page where the diagonal question started. A trellis is a grid at an angle, which makes it the clearest test of when this model will hold a slant and when the surrounding frame straightens it out.
AI Raised Garden Bed Design Generator
The same planting problem laid flat instead of stood up, with the same timber, the same brackets and the same question about how many boards you can ask for before the count stops being honoured.
AI Balcony Design Generator
Where most vertical gardens actually end up. Worth generating alongside a planted wall, because the railing, the floor and the light are what decide which system will survive up there.
See the Planting on Your Own Wall Before You Drill a Single Hole
Six systems — felt pockets on spalled brick, stacked herb troughs, a fern and moss living wall in a steel frame, terracotta pots on iron rings, ivy through galvanised mesh and four planted gutters on weatherboarding — each photographed at your size, on your wall, in your light, in about thirty seconds. Up to 4K. Free to start, from $2.99.
Design a Vertical Garden FreeAn AI Vertical Garden Design Generator for Walls, Systems and Planting You Can Actually See
A vertical garden is the only piece of garden design that has to be bolted to something before anyone can judge it. The wall is already that colour, the sun already comes from that side, the brick is already soft and losing its mortar, and none of that appears in the supplier photographs, which are shot as flawless green rectangles against clean white elevations in flat studio light. So the decision gets made on a product shot that answers no question you actually have: whether felt pockets will look cheap on your brick, whether three troughs of herbs is enough to fill the space, whether a framed moss wall is too formal for a back yard. That is the gap an AI vertical garden design generator fills. Describe the system, the plants, the sizes in centimetres, the way the thing is fixed back and the wall it is fixed to, and about thirty seconds later you have a photograph of it there. Every preset on this page is written that way, and the six results above are published exactly as they came back, drifts included.
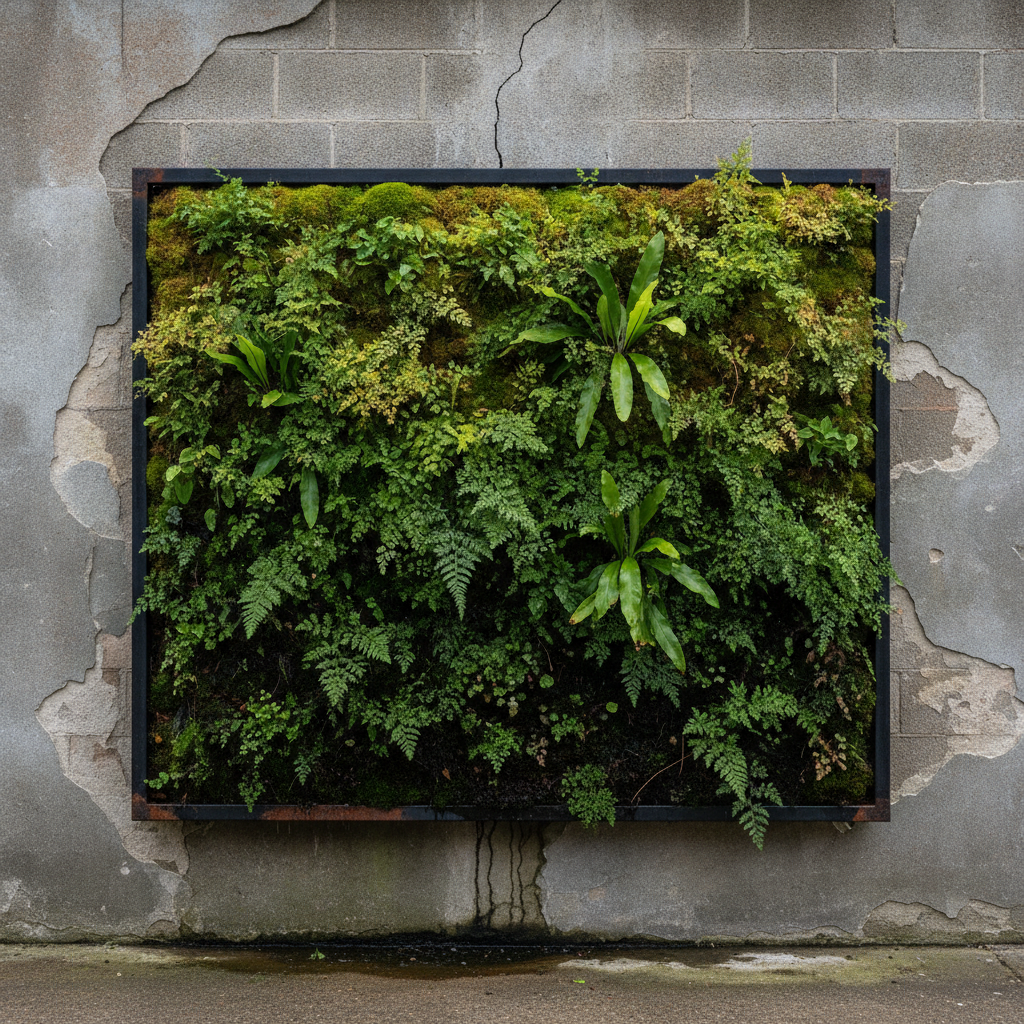
The six builds cover the systems most people are genuinely choosing between. A charcoal felt pocket panel planted in close courses, trailing plants at the bottom and upright grasses at the top, fixed to soft red brick with one brick spalled away to raw orange clay. Three reclaimed scaffold-board troughs stacked on black steel brackets and planted with parsley, sage, rosemary and thyme. A dense fern and moss living wall held in a slim blackened steel frame on render blown back to bare blockwork, with a trickle of water staining the wall beneath it. Terracotta pots hung on wrought-iron rings against old crazed limewash. Ivy and star jasmine trained up through a galvanised mesh panel held clear of the wall on standoffs. And four lengths of galvanised guttering planted with lettuce, chives and rocket on chalky blue-grey weatherboarding.
What came back teaches more than a feature list. The clearest result is about counting, and it settles a question this series has been circling for weeks. A stack holds its number: three troughs stacked one above another arrived as three, and four gutters stacked one above another arrived as four. The previous page watched a side-by-side row of four iron bars arrive as three and a frame built on three uprights arrive with five. Parts stacked across the width of the picture are counted; parts standing side by side in a row are spaced by whatever the structure appears to need. Vertical gardens suit this better than almost any other subject, because nearly every system is a stack. The second result is about layout and it is new. The pot wall was told in plain words that the pots hang in a loose irregular scatter, not in a grid and not in a straight row, and it came back as a flawless staggered lattice. Naming a layout you do not want does not displace the model default any more than naming a shape you do not want holds a shape.
Three more findings are worth carrying into any planting prompt. A completeness instruction fails like a negative: the felt wall was told that every pocket is planted and no pocket is empty, and about half came back bare, evenly spaced through the courses, because a planting wall with gaps is what the model has seen. Positive statements of extent work on a mass and fail on a member: ivy told to cover its mesh as one unbroken sheet exactly as wide as the mesh did precisely that, while troughs told to run the full width of the picture came back inset, because a rigid member has two ends that need somewhere plausible to land. And the text ban held in five frames out of six on a subject full of plant tags, chalked slates and printed compost sacks, with the two escapes worth knowing about: a small embossed mark on the standoff plates of the mesh, and a faint pale scrawl of letterforms in the chalked paint of the weatherboarding, which is a reminder that the crazed, sun-thinned paint recipe that finally made paint look old also hands the model a large flat plane that wants writing on it. Inside those limits an AI vertical garden design generator is a genuinely good way to spend twenty minutes before drilling into a wall you cannot undrill.